

Interior · Commercial · PROJECT GALLERY
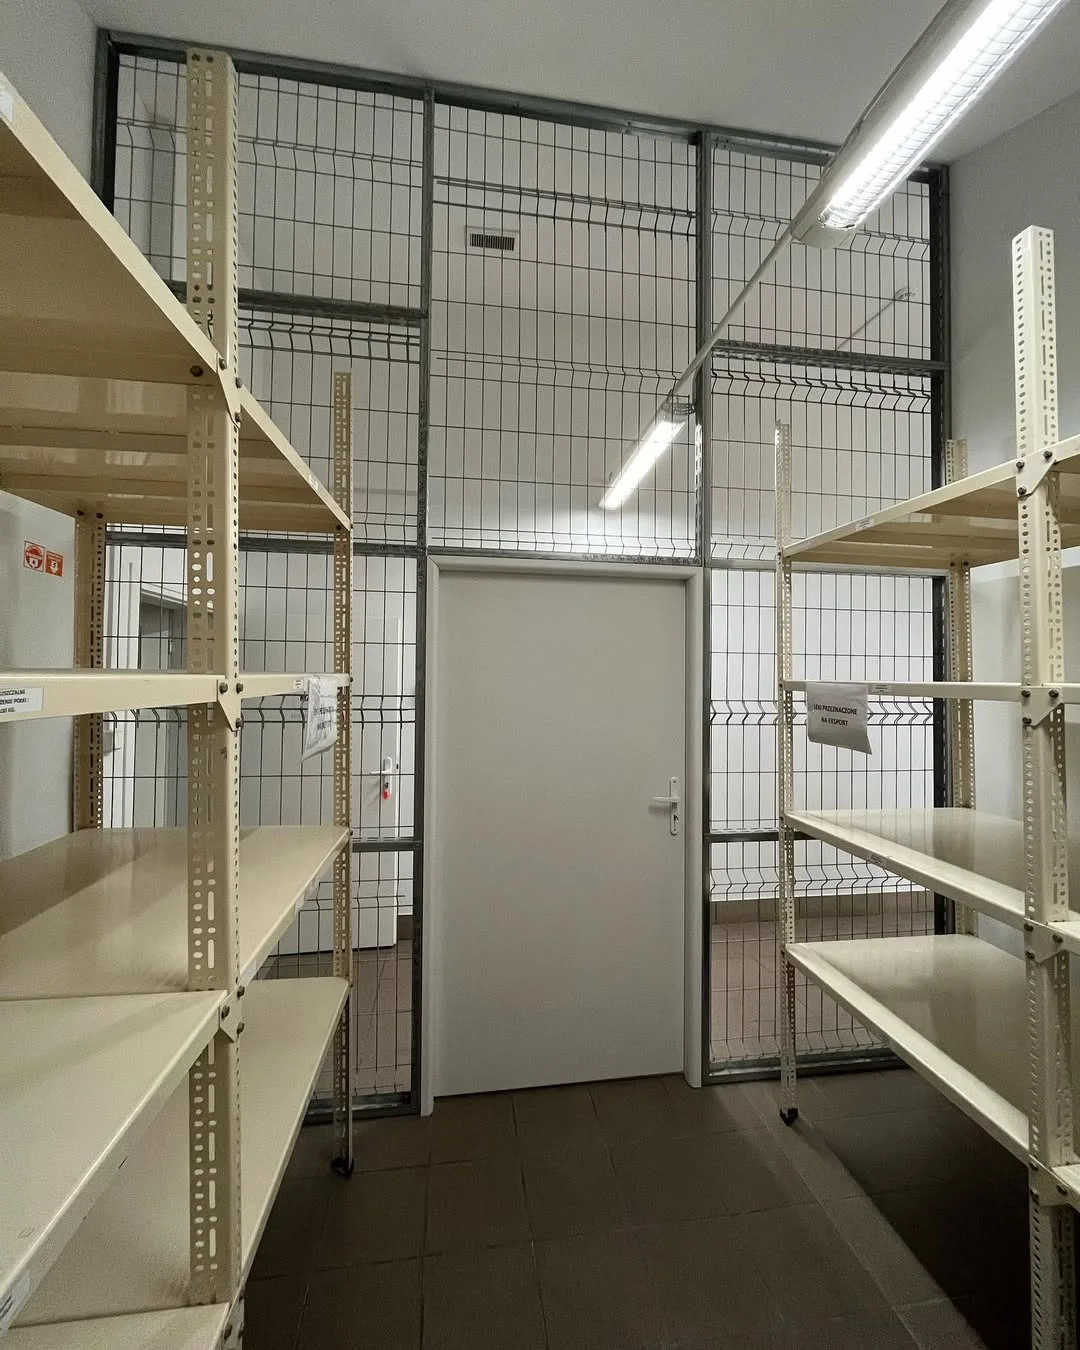
Storage space fit-out
Storage shelving, partitions and utility-space details.
Work included
 1 / 3
1 / 3Project overview
Storage shelving, partitions and utility-space details.
Browse the full photo collection for a closer look at the space and its details.
Original Instagram post ↗Originally shared 2021-12-22. From the owner’s Repair Step by Step portfolio.
Have a similar project in mind?
Tell us about your space and the changes you would like to make.
DISCOVER SIMILAR PROJECTS
 10 photos ↗
Interior · Residential · 2025
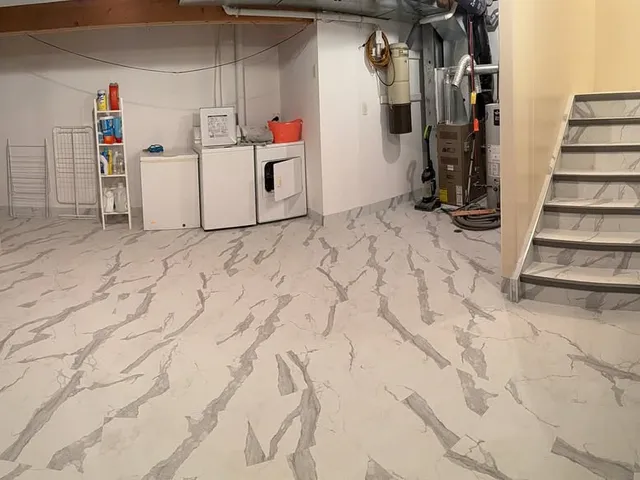
Basement Finishing
Basement finishing with vinyl flooring, stair finishes, drywall and painting.
Explore project ↗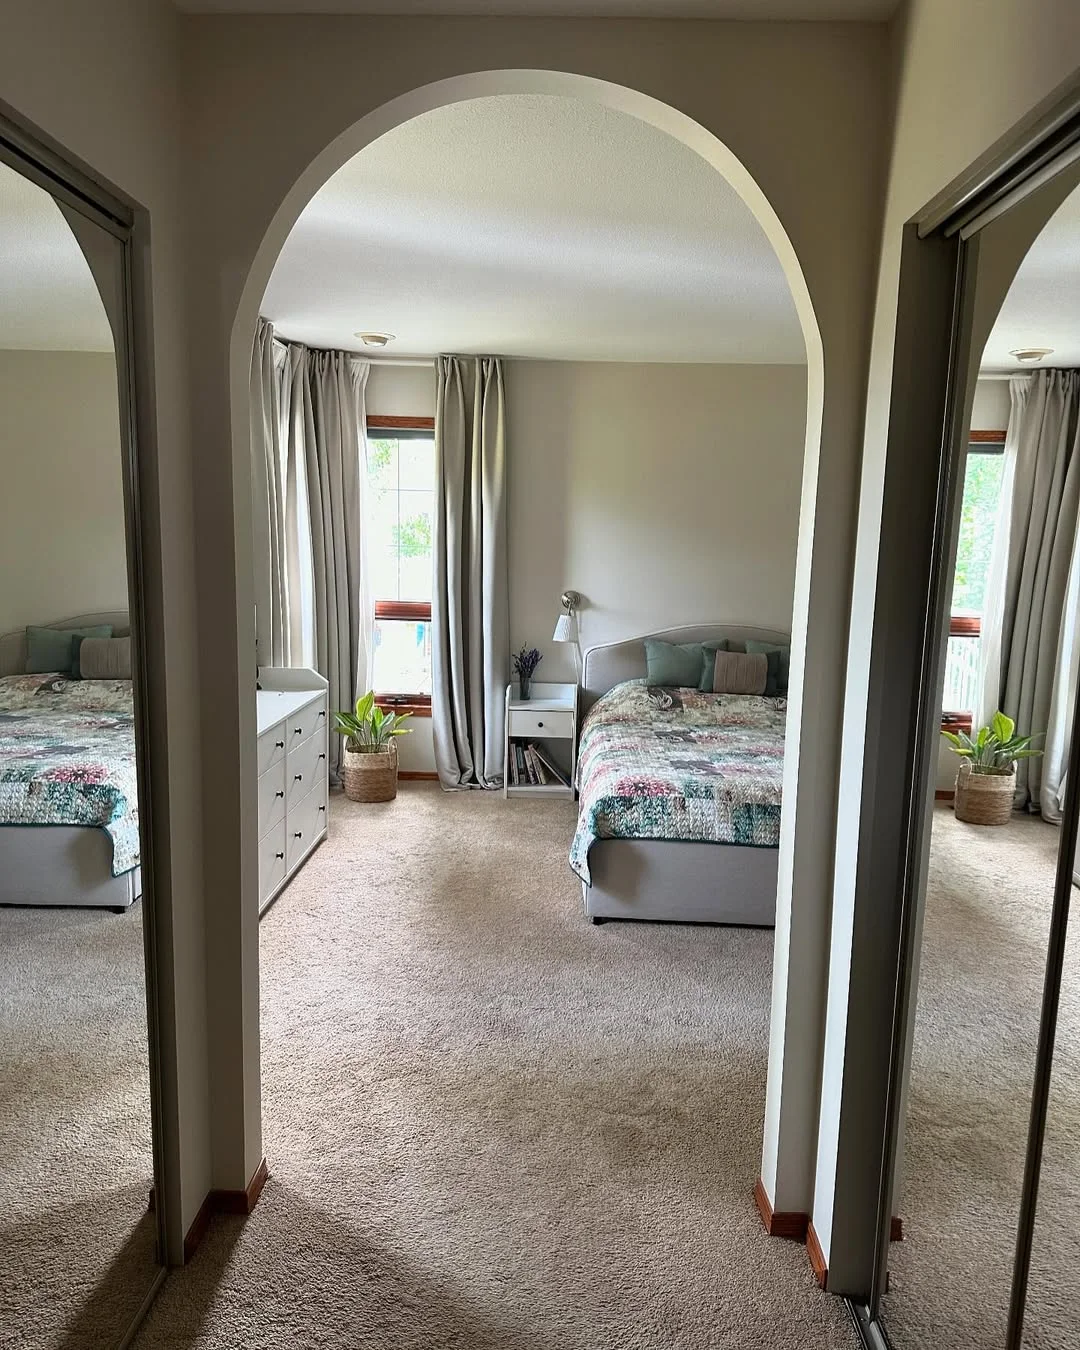 5 photos ↗
Interior · Residential · 2024
An arched opening
A softly curved doorway and the surrounding interior finishes.
Explore project ↗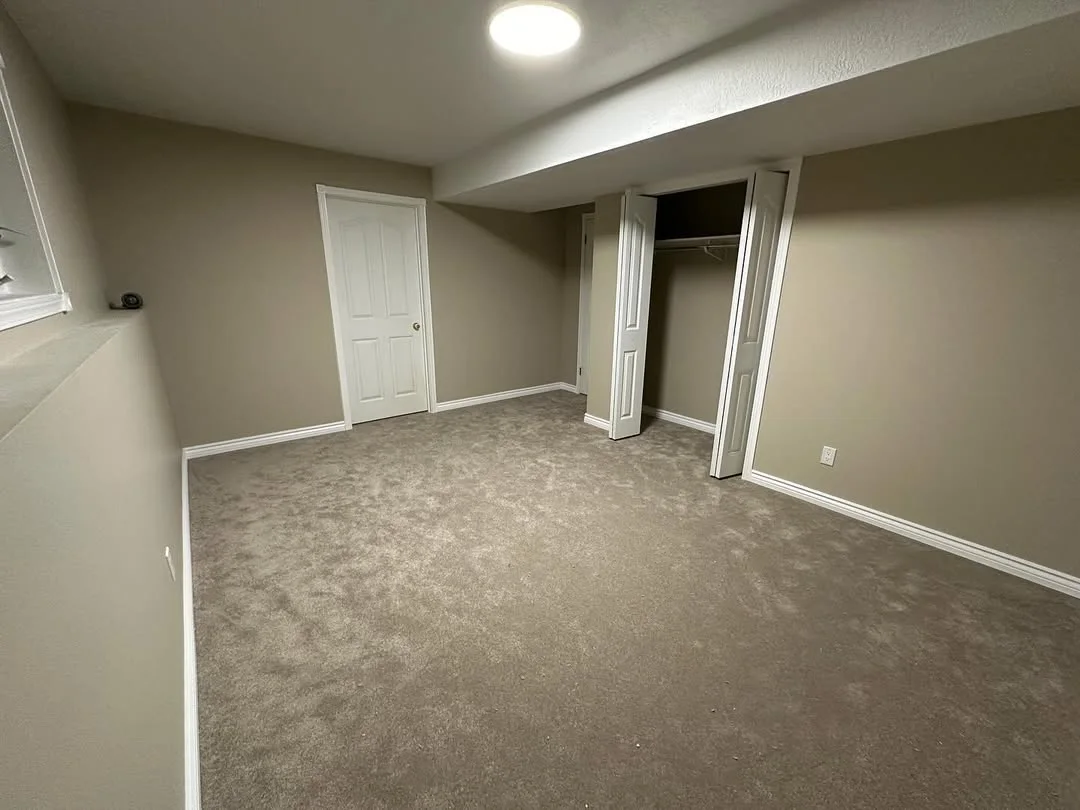 6 photos ↗
Interior · Residential · 2023
Basement Finishing
Basement finishing including interior doors, baseboards, drywall, painting, insulation, localized framing and a framed enclosure around ductwork.
Explore project ↗